
Inscription par: NTREIS / Listed By: Rebekah Walker-Legan, Century 21 Judge Fite Company - Contact: granbury@judgefite.com
1101 Aviara Court Granbury, TX 76048
En vigueur (45 Jours)
709 000 $ (USD)
HORAIRES DES PORTES OUVERTES
-
OUVERTESDim, Oct 252:00 pm - 4:00 pm

Description
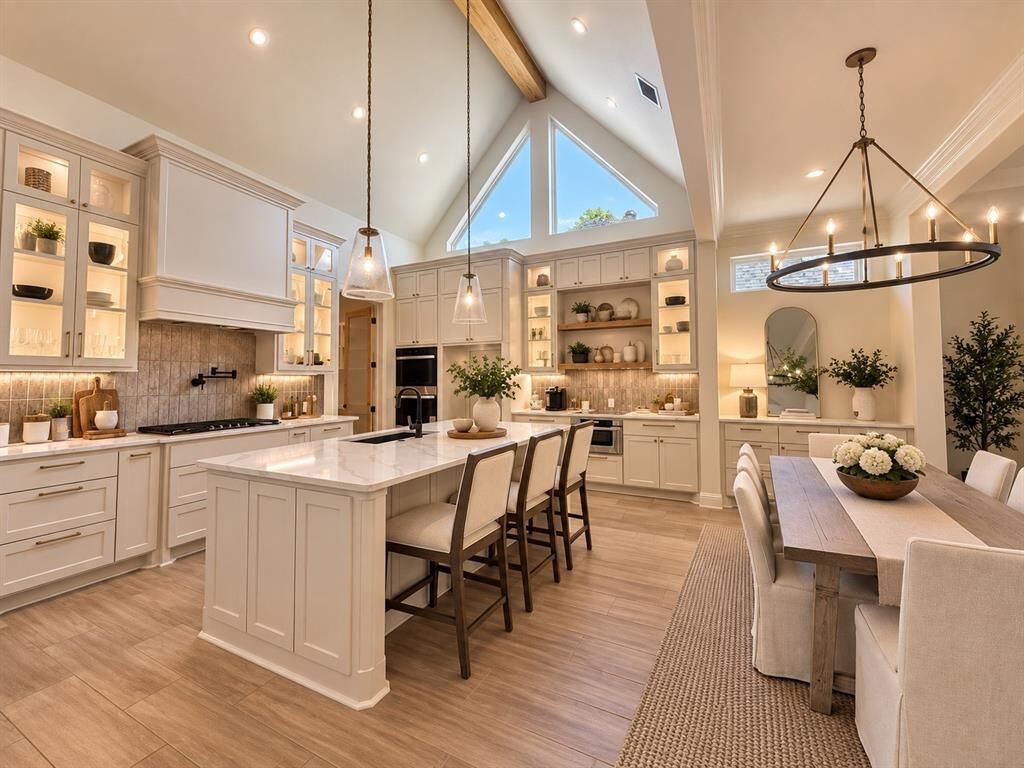
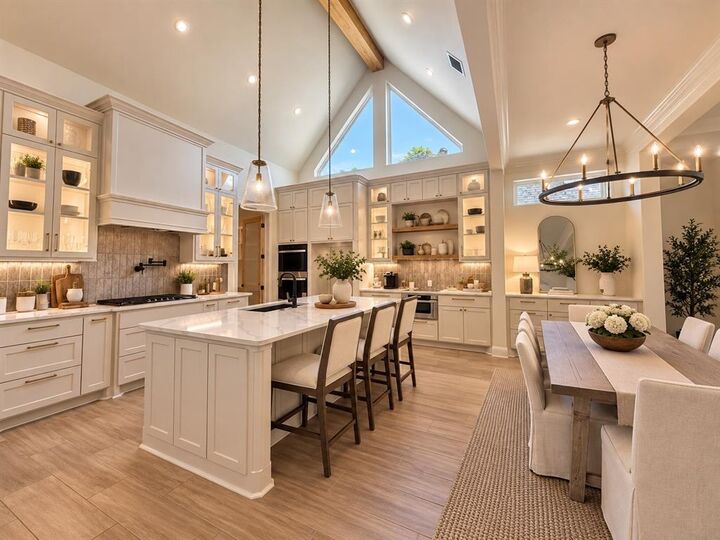
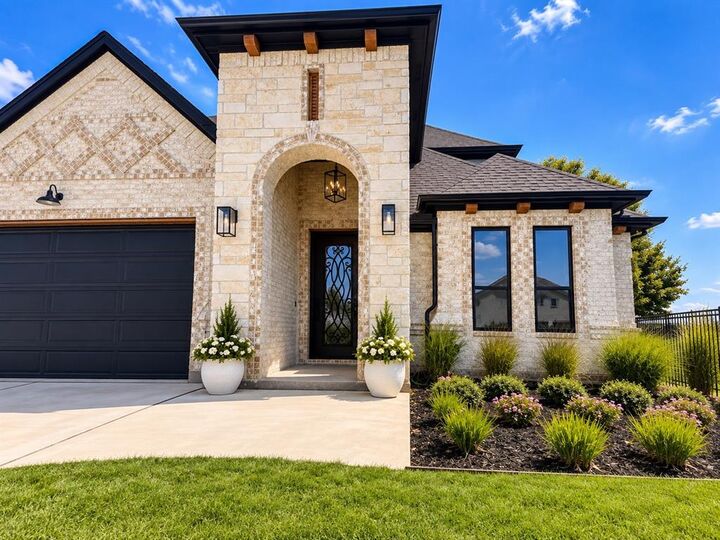
GOLF COURSE VIEWS, CUSTOM SHOWCASE HOMES BUILD , 4 BEDROOMS, 3.5 BATHS, and 2,951 SQ FT. Thoughtfully designed with elevated finishes and exceptional attention to detail, 1101 Aviara offers a flexible floor plan and beautiful golf course views in Granbury, Texas. The open-concept living area showcases a gas fireplace, coffered and cathedral ceilings, abundant natural light and custom cabinetry. The kitchen features a gas cooktop, double ovens, in-counter microwave, generous cabinetry and a large walk-in pantry with custom built-ins and wine storage. A designated coffee and wine bar adds both style and function. The spacious primary suite features a spa-inspired bath, large walk-in closet, dedicated toiletry area and custom ambient lighting. Two secondary bedrooms share a Jack-and-Jill bath with dual sinks. Upstairs, the fourth bedroom or flex space offers a private full bath, bar with sink and space for a mini refrigerator, plus casement windows overlooking the golf course ideal for use as a bedroom, game room, media room, home office or guest retreat. Outdoor living continues on the covered tiled patio with a wood-burning fireplace and golf course views. Additional features include beautiful lighting throughout, two water heaters, a 5-ton HVAC system with dual thermostats, CAT5 entertainment wiring, security system wiring and a garage wired for an EV charger. Built by Showcase Homes with thoughtful design, custom details and timeless finishes throughout. Schedule your private showing of 1101 Aviara today.
MLS®:
21380129
21380129
Surface Terrain
9,148 PI. CA.
9,148 PI. CA.
Catégorie
Single-Family Home
Single-Family Home
Année de Construction
2026
2026
Style
Craftsman, Traditional
Craftsman, Traditional
District scolaire
Granbury Isd
Granbury Isd
Ville
Hood County
Hood County
Listed By
Rebekah Walker-Legan, Century 21 Judge Fite Company, Contact: granbury@judgefite.com
Source
NTREIS
Dernière vérification Oct 23 2026 à 8:13 PM GMT+0000
NTREIS
Dernière vérification Oct 23 2026 à 8:13 PM GMT+0000
Détails sur les salles de bains
- Salles de bains: 3
- Salle d’eau: 1
Caractéristiques Intérieures
- Cable Tv Available
- High Speed Internet Available
- Built-In Wine Cooler
- Decorative Lighting
- Sound System Wiring
- Flat Screen Wiring
- Dry Bar
- Smart Home System
- Disposal
- Dishwasher
- Double Oven
- Plumbed for Gas In Kitchen
- Electric Oven
- Microwave
- Gas Cooktop
- Laundry: Electric Dryer Hookup
- Laundry: Full Size W/D Area
- Laundry: Washer Hookup
- Vented Exhaust Fan
- Laundry: Utility Room
- Pantry
- Open Floorplan
- Eat-In Kitchen
- Granite Counters
- Kitchen Island
- Walk-In Closet(s)
- Chandelier
- Built-In Features
- Double Vanity
- Natural Woodwork
- Cathedral Ceiling(s)
- Wired for Data
- Laundry: Dryer Hookup
Quartier
- Harbor Lakes Sec 15
Caractéristiques de la propriété
- Cheminée: 2
- Cheminée: Decorative
- Cheminée: Gas Starter
- Cheminée: Living Room
- Cheminée: Outside
Chauffage et refroidissement
- Central
- Fireplace(s)
- Central Air
- Ceiling Fan(s)
Informations sur le condo
- Frais: $2424
Informations sur les services publics
- Utilities: City Sewer, City Water, Sidewalk, Curbs
Informations sur les écoles
- Elementary School: John and Lynn Brawner
Stationnement
- Concrete
Étages
- 2
Surface Habitable
- 2,951 pi. ca.
Historique des prix des annonces
Date
Événement
Prix
% Variation en
$ (+/-)
Oct 20, 2026
Prix modifié
709 000 $
-3%
-20 900 $
Sep 08, 2026
Listé
729 900 $
-
-
Additional Information: Judge Fite Company | granbury@judgefite.com
Lieu
Estimation du paiement mensuel du prêt hypothécaire
*Basé sur un taux d'intérêt fixe avec une durée de 30 ans, principal et intérêts uniquement
Prix de l'annonce
Acompte
%
Taux d'intérêt
%Les estimations du calculateur d'hypothèque sont fournies par C21 Judge Fite Company et sont destinées à un usage informatif uniquement. Vos paiements peuvent être supérieurs ou inférieurs et tous les prêts sont soumis à l'approbation du crédit.
Disclaimer: Copyright 2026 North Texas Real Estate Information System (NTREIS). All rights reserved. This information is deemed reliable, but not guaranteed. The information being provided is for consumers’ personal, non-commercial use and may not be used for any purpose other than to identify prospective properties consumers may be interested in purchasing. Data last updated 10/23/26 13:13


